
GRINDING MACHINES
Economic Double-Disc Grinding Machines
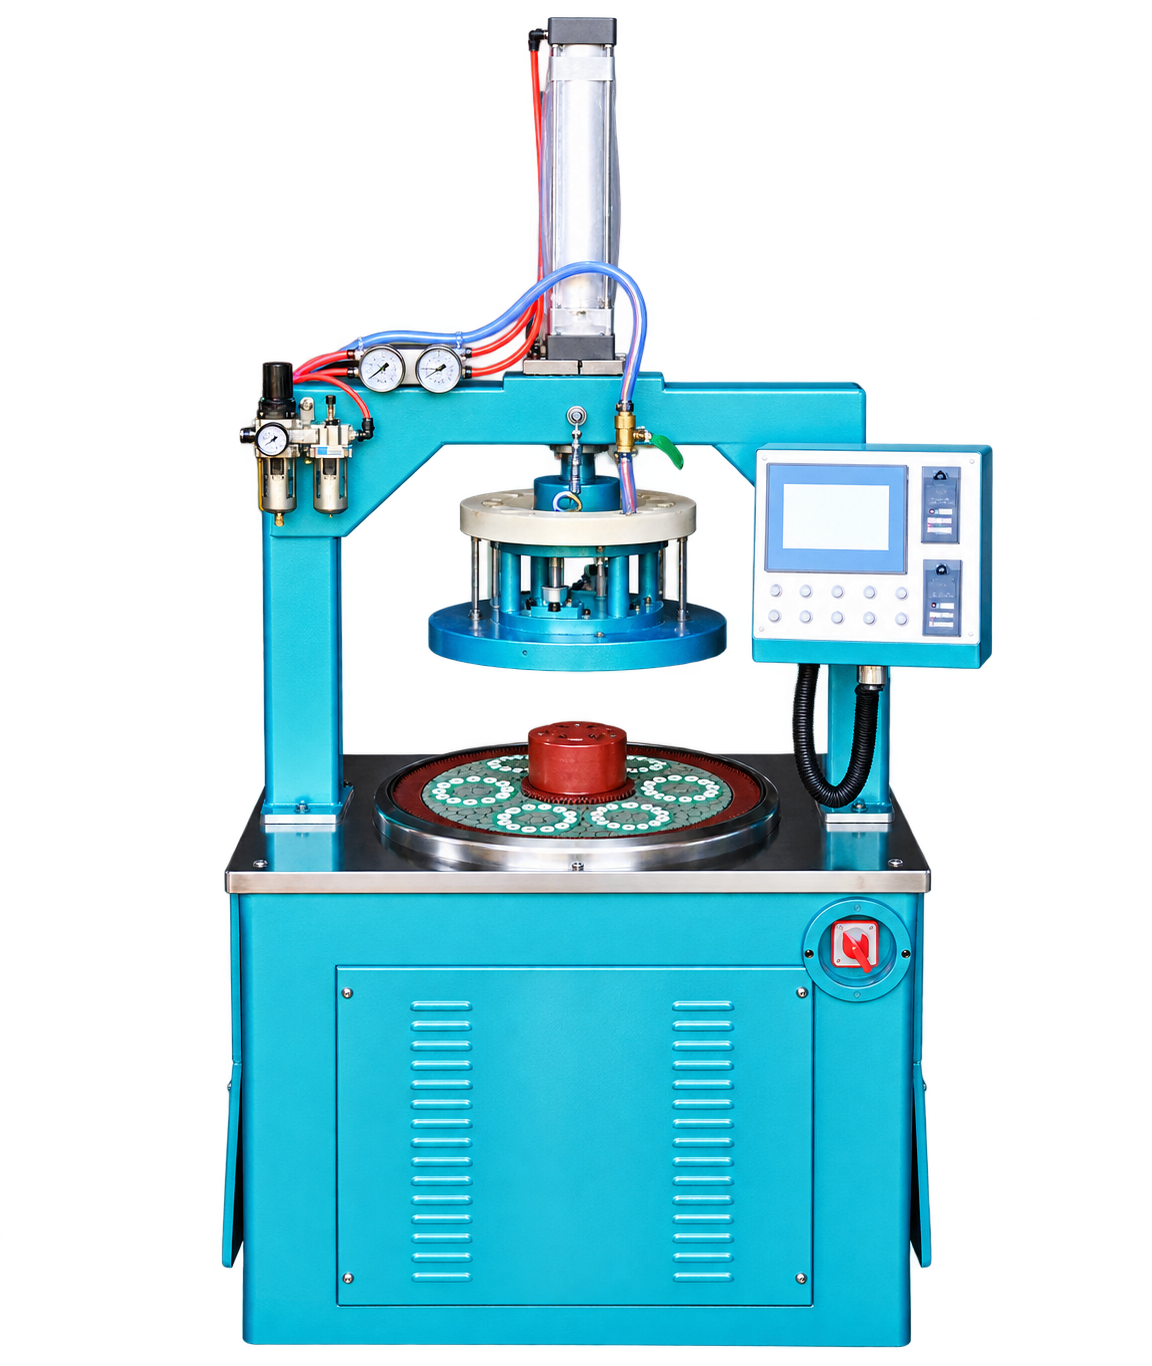
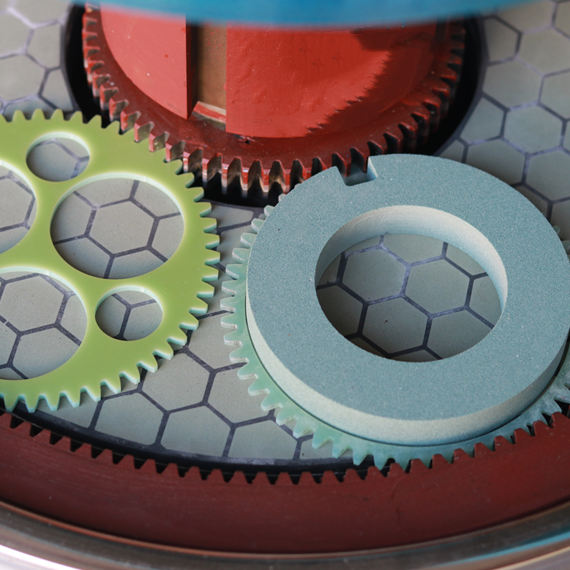
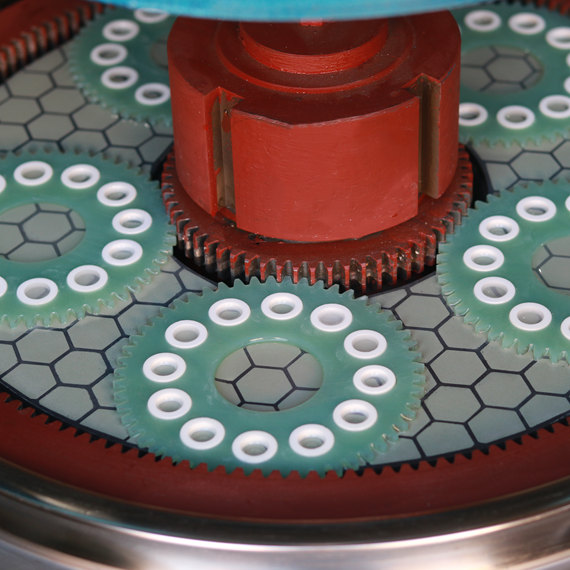
The MSH-400ET, MSH-610ET and MSH-900ET family coordinates the upper disc, lower disc, sun gear and carriers for simultaneous work on both faces. NC tracking and pneumatic feedback control manage the grinding cycle.
Why this configuration
- Three models cover published maximum workpiece diameters of 100 / 180 / 300 mm
- Variable-frequency control provides controlled starting and stopping
- Timed cycles and pressure control support process set-up
Technical specifications
| Model | MSH-400ET | MSH-610ET | MSH-900ET |
|---|---|---|---|
| Grinding disc(OD*ID) | OD380mm*ID140mmt | OD610mm*ID200mm*t | OD900mm*ID240mm |
| The largest diameter of the workpiece | OD100mm | OD180mm | OD300mm |
| Workpiece Flatness(25mm) — unit not stated | ±0.001 | ±0.001 | ±0.003 |
| Workpiece Parallelism(25mm) — unit not stated | ±0.002 | ±0.002 | ±0.004 |
| Roughness — source unit requires confirmation | Pending: source states <0.4 nm | Pending: source states <0.4 nm | Pending: source states <0.4 nm |
| Tour star wheel | OD140mm*3 | OD205-235mm*4 | OD340mm*4 |
| Lower disc rotational speed | 0-180rpm | 0-140rpm | 0-140rpm |
| Motor power | 2.2Kw 3-phase 380V | 4.0Kw 3-phase 380V | 6Kw 3-phase380V |
| Machine size | 600*500*900mm | 1150*950*2300mm | 1350*1060*2450mm |
| Machine weight | 800kg | 1500kg | 2000kg |
| Customer of Double Disc Grinding Machine | Customer Country | India | |
|---|---|---|---|
| Requirement | Resin double face grinding disk | ||
| Workpiece Details | Workpiece material | cast iron | |
| Hardness of workpiece | 70-80 HRD | ||
| Machining allowance | 0.1mm on one side | ||
| Processing requirements | fine grinding | ||
| Compatible products: Moresuperhard Double End Grinding Disks | Grinding disk size | CBN 2A2 01050-46T SQUARE CB170PR1 | (Outer diameter: 1050mm Thickness: 46mm Ring width: 290mm Grit: 170#) |
| Maximum distance between upper and lower discs | 100mm |
Flatness/parallelism entries in the source omit units; the roughness row lists <0.4 nm and needs verification. These are not general performance guarantees.
Applications & workpiece selection
- Hydraulic and pneumatic parts
- Bearings, seals and engine components
- Optical crystals, silicon wafers and other hard/brittle parts
Specify material, part dimensions, stock removal, surface targets and production quantity so the configuration can be checked for the intended process.
Confirm the details before selection
Workpiece & process
Provide a drawing, material grade, hardness where applicable, incoming condition and required geometry. Published results must be read with their original test conditions.
Machine & tooling
Confirm the model, mounting dimensions, interfaces, abrasive or carrier specification, coolant and required documents. Request a dimensioned drawing for the configuration being quoted.